Plan Three at Brady Estates
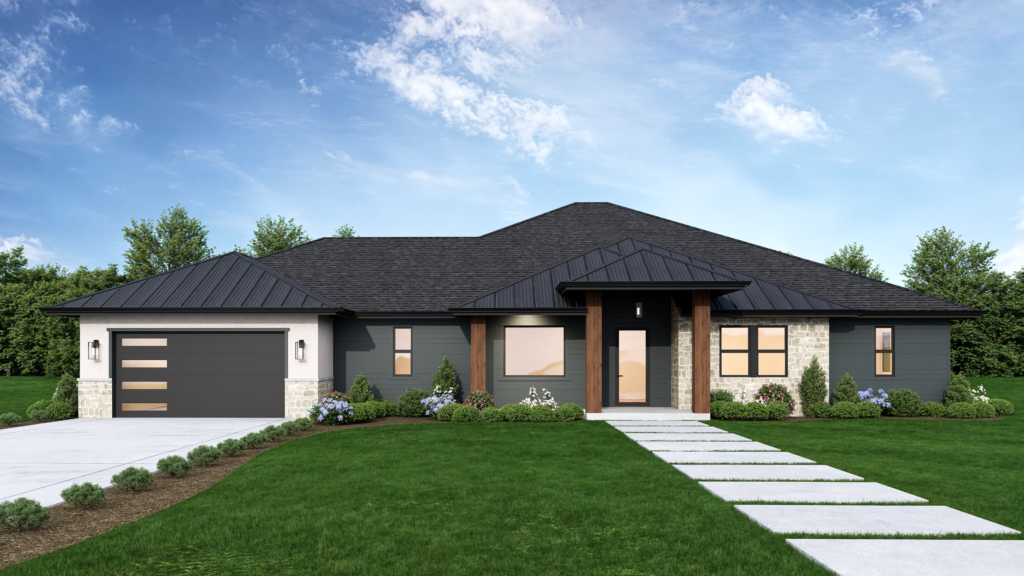
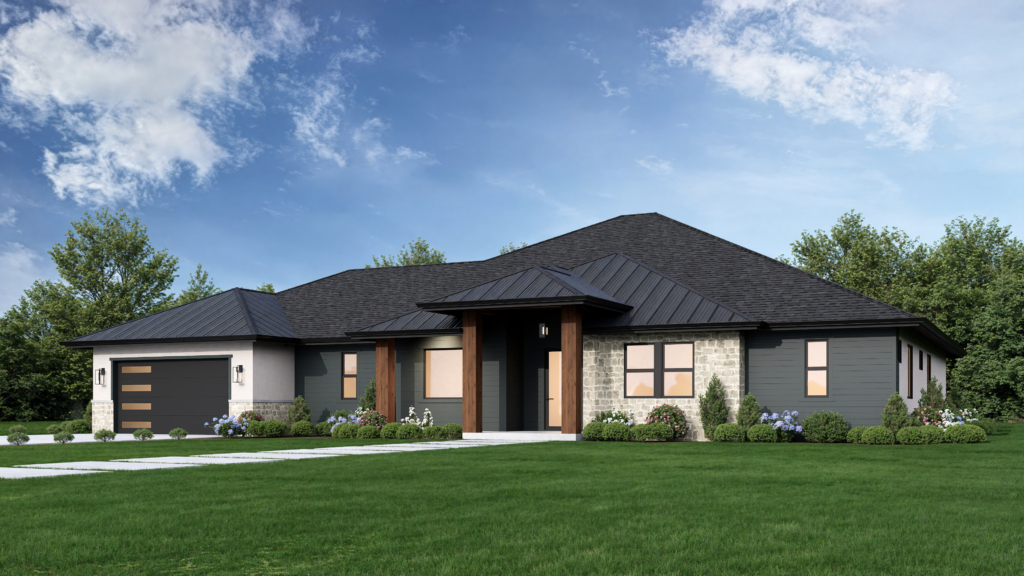
A refined semi-custom estate residence at Brady Estates, designed for spacious California living with architectural warmth, elegant indoor-outdoor flow, and premium finishes throughout.
Overview
Estate living, thoughtfully composed
Plan Three is crafted for buyers seeking generous proportions, quiet sophistication, and effortless everyday comfort. The layout emphasizes open gathering spaces, private bedroom retreats, and the flexibility often valued for multi-generational living on Brady Estates’ signature half-acre homesites.
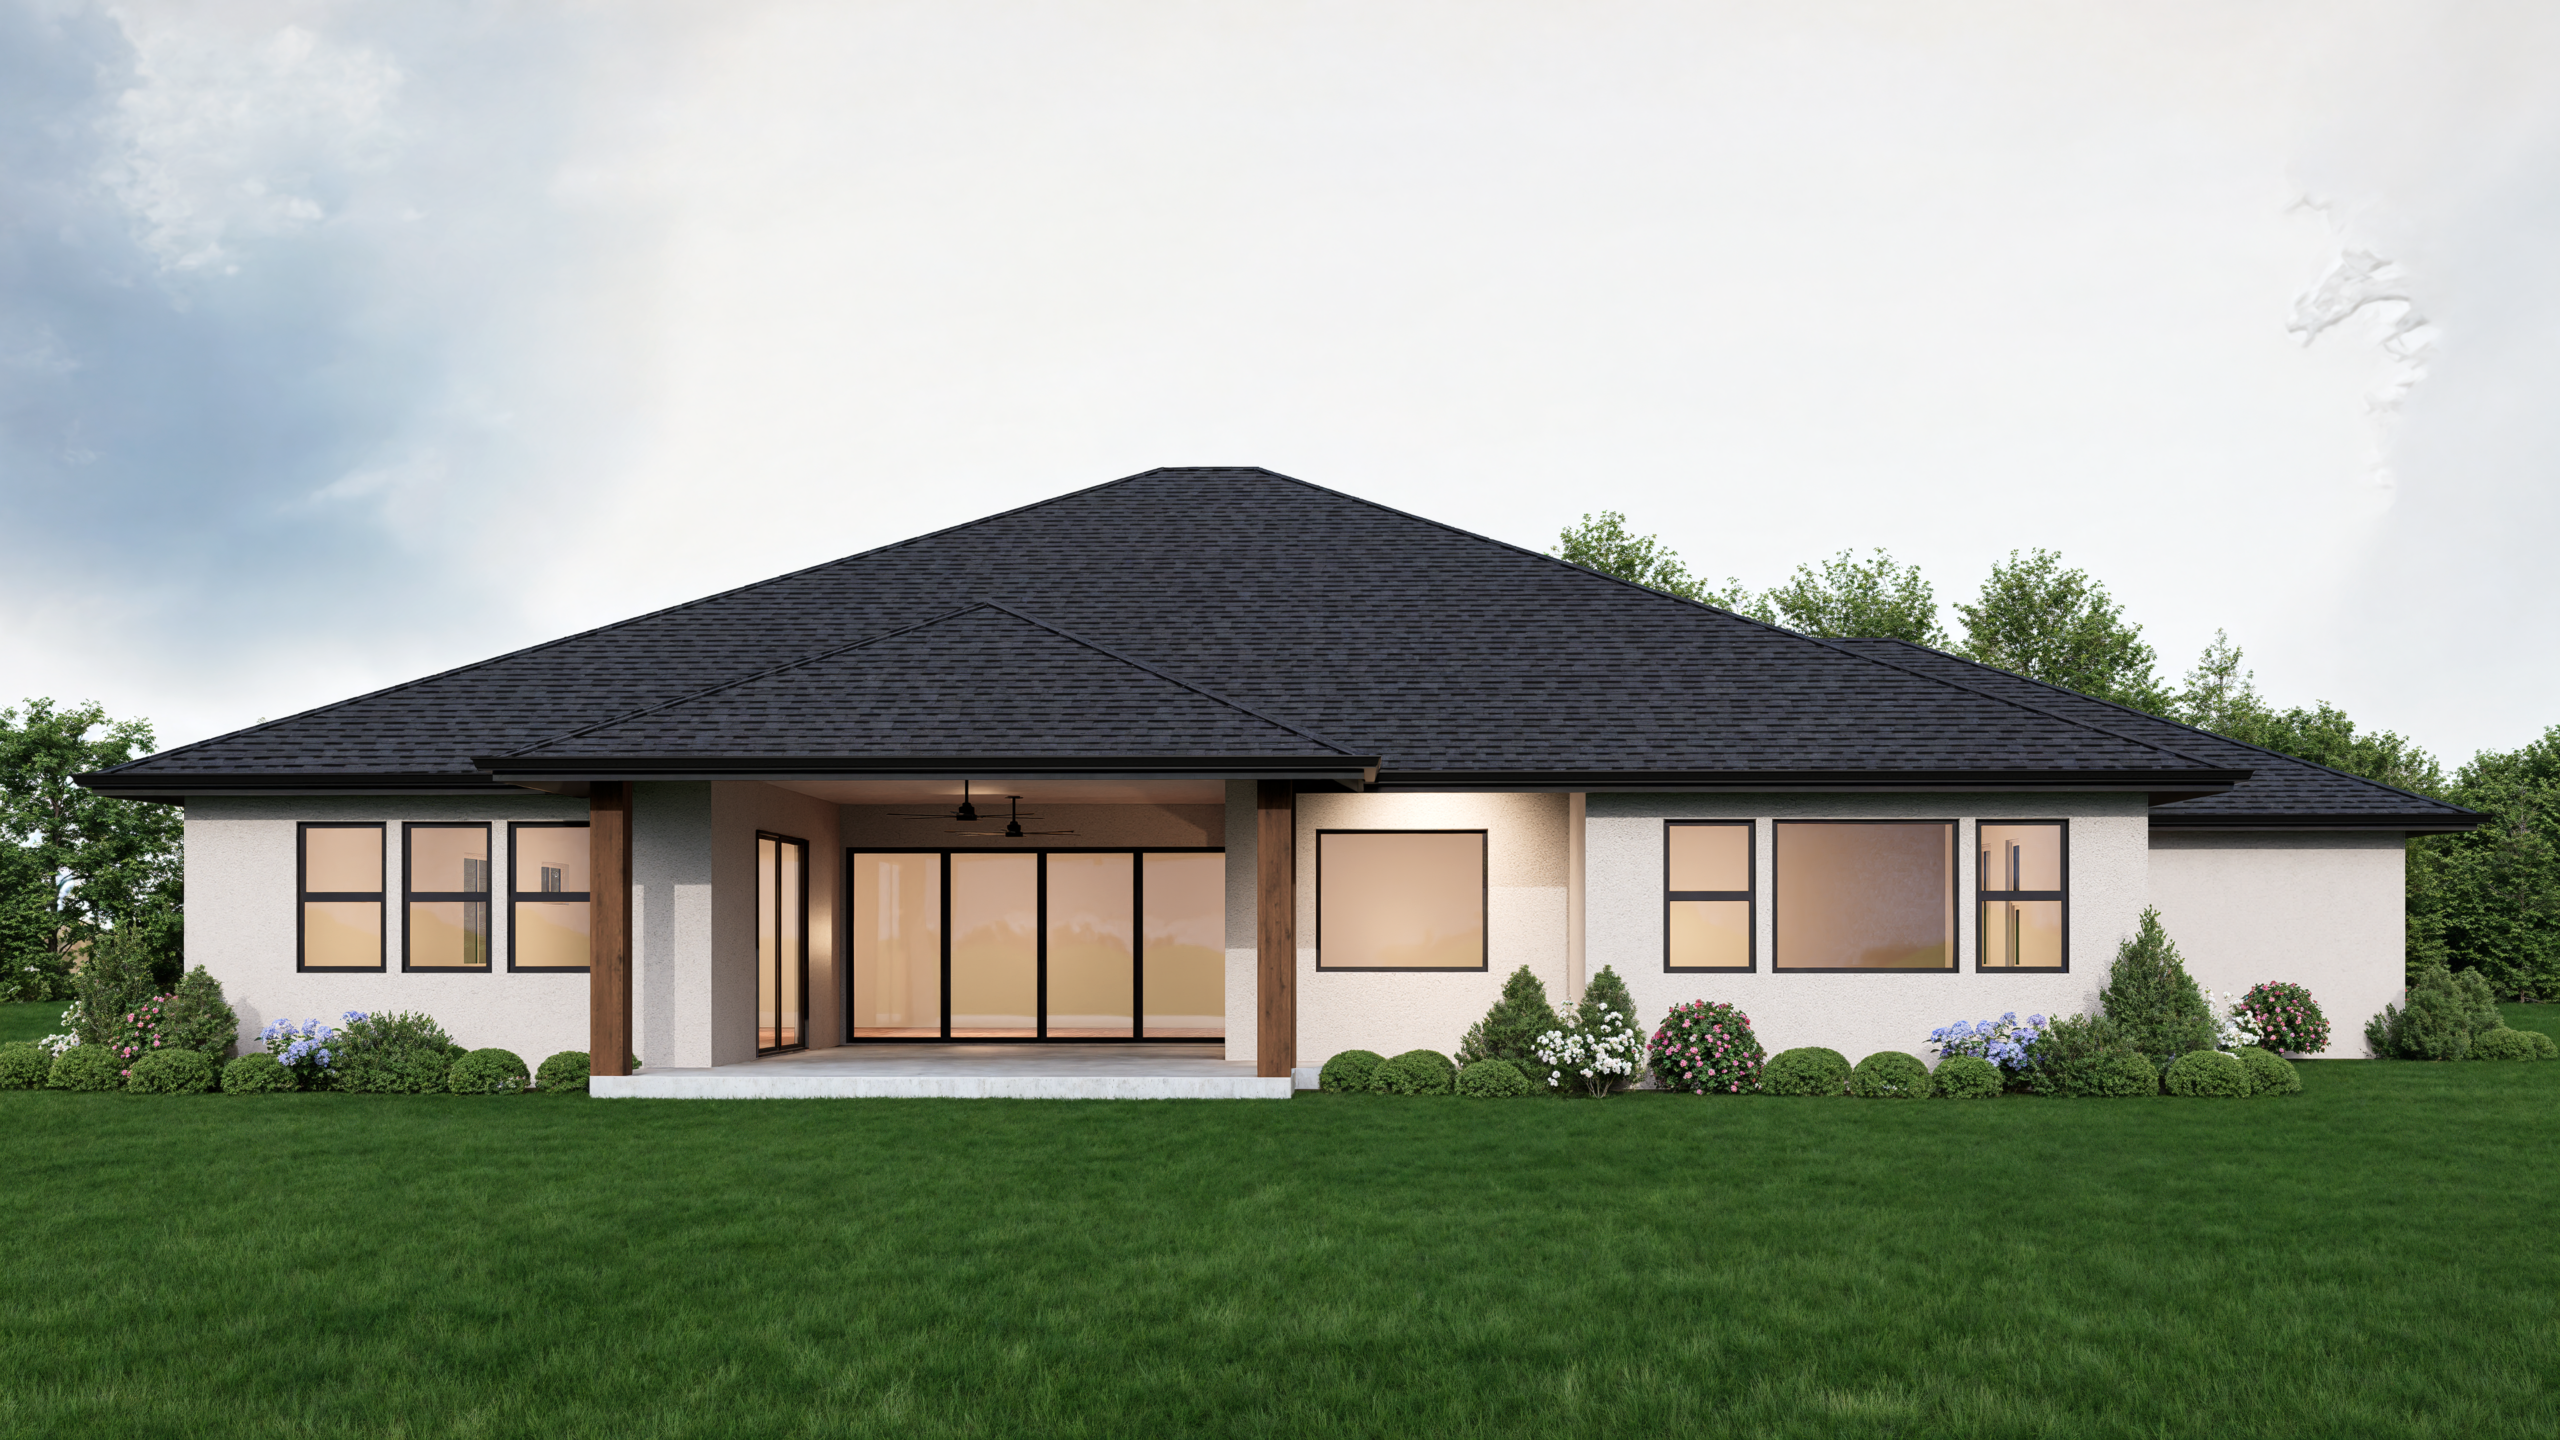
From its spacious great room to its polished finishes, this plan reflects the boutique luxury character of Brady Estates: estate-scale homesites, semi-custom flexibility, and a desirable West Roseville address tailored to discerning buyers.
Highlights
What sets Plan Three apart
Brady Estates
A limited collection with enduring value
9
Estate homes
An exclusive enclave with a boutique scale and a distinctly private feel.
1
Single story
Plan Three embraces the elegance and ease of refined single-level living.
1/2-acre
Approximate lots
Generous homesites create room for outdoor living, arrival, and estate-style presence.
A limited collection of estate-style semi-custom homes in Roseville designed for space, privacy, and multi-generational living.