Floor Plan

Plan One

A refined semi-custom estate residence designed for elegant California living, blending architectural warmth, open gathering spaces, and the privacy of an exclusive Brady Estates homesite.

Overview

Estate Living, Thoughtfully Planned

Plan One is tailored for buyers who value refined simplicity, comfortable single-level living, and a graceful balance between everyday ease and upscale entertaining. The layout supports quiet privacy, welcoming shared spaces, and the flexibility often desired for multi-generational living.
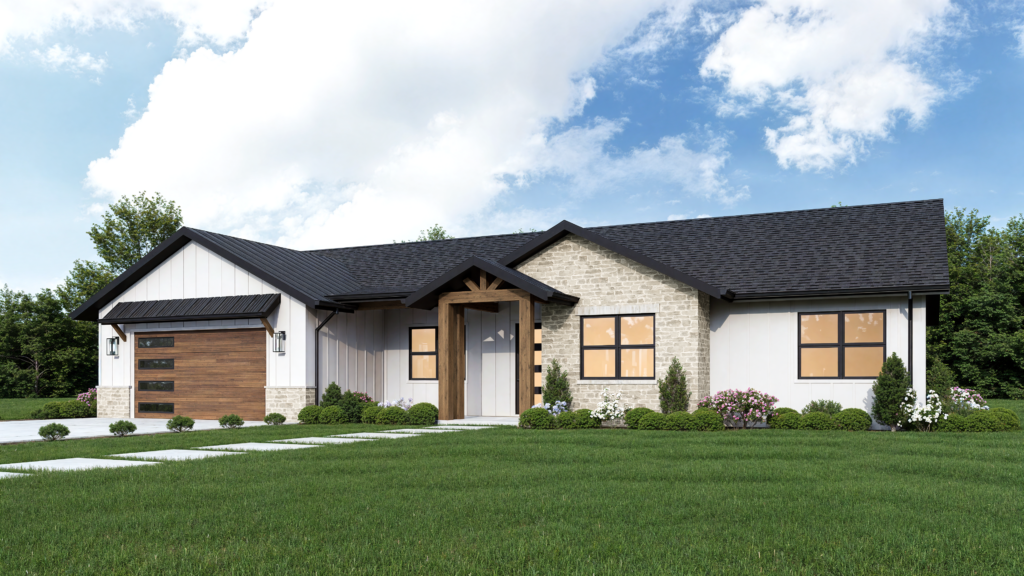
Plan One rendering at Brady Estates

Single

Story Design

1/2

Acre Scale Lots

9

Exclusive Residences

Highlights

Designed for Modern Estate Buyers

Every element of Plan One reflects the Brady Estates vision, balancing timeless architecture, livable luxury, and a calm sense of everyday refinement.
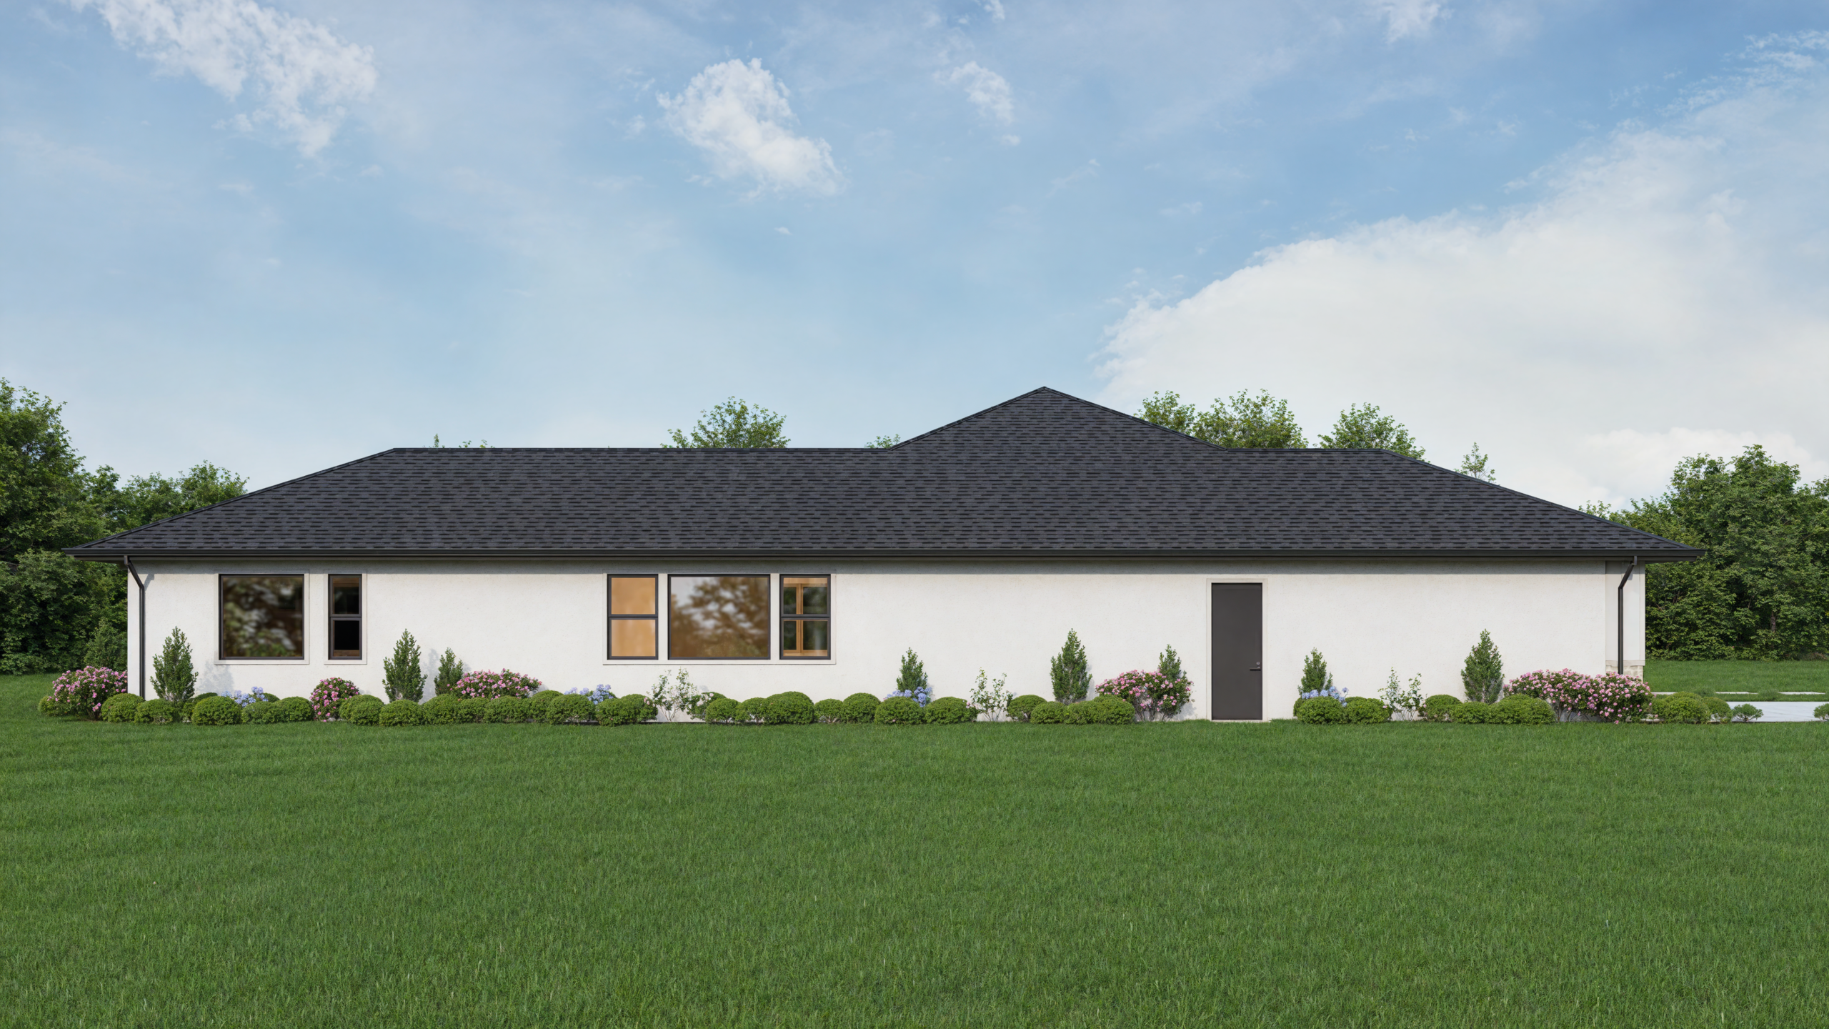
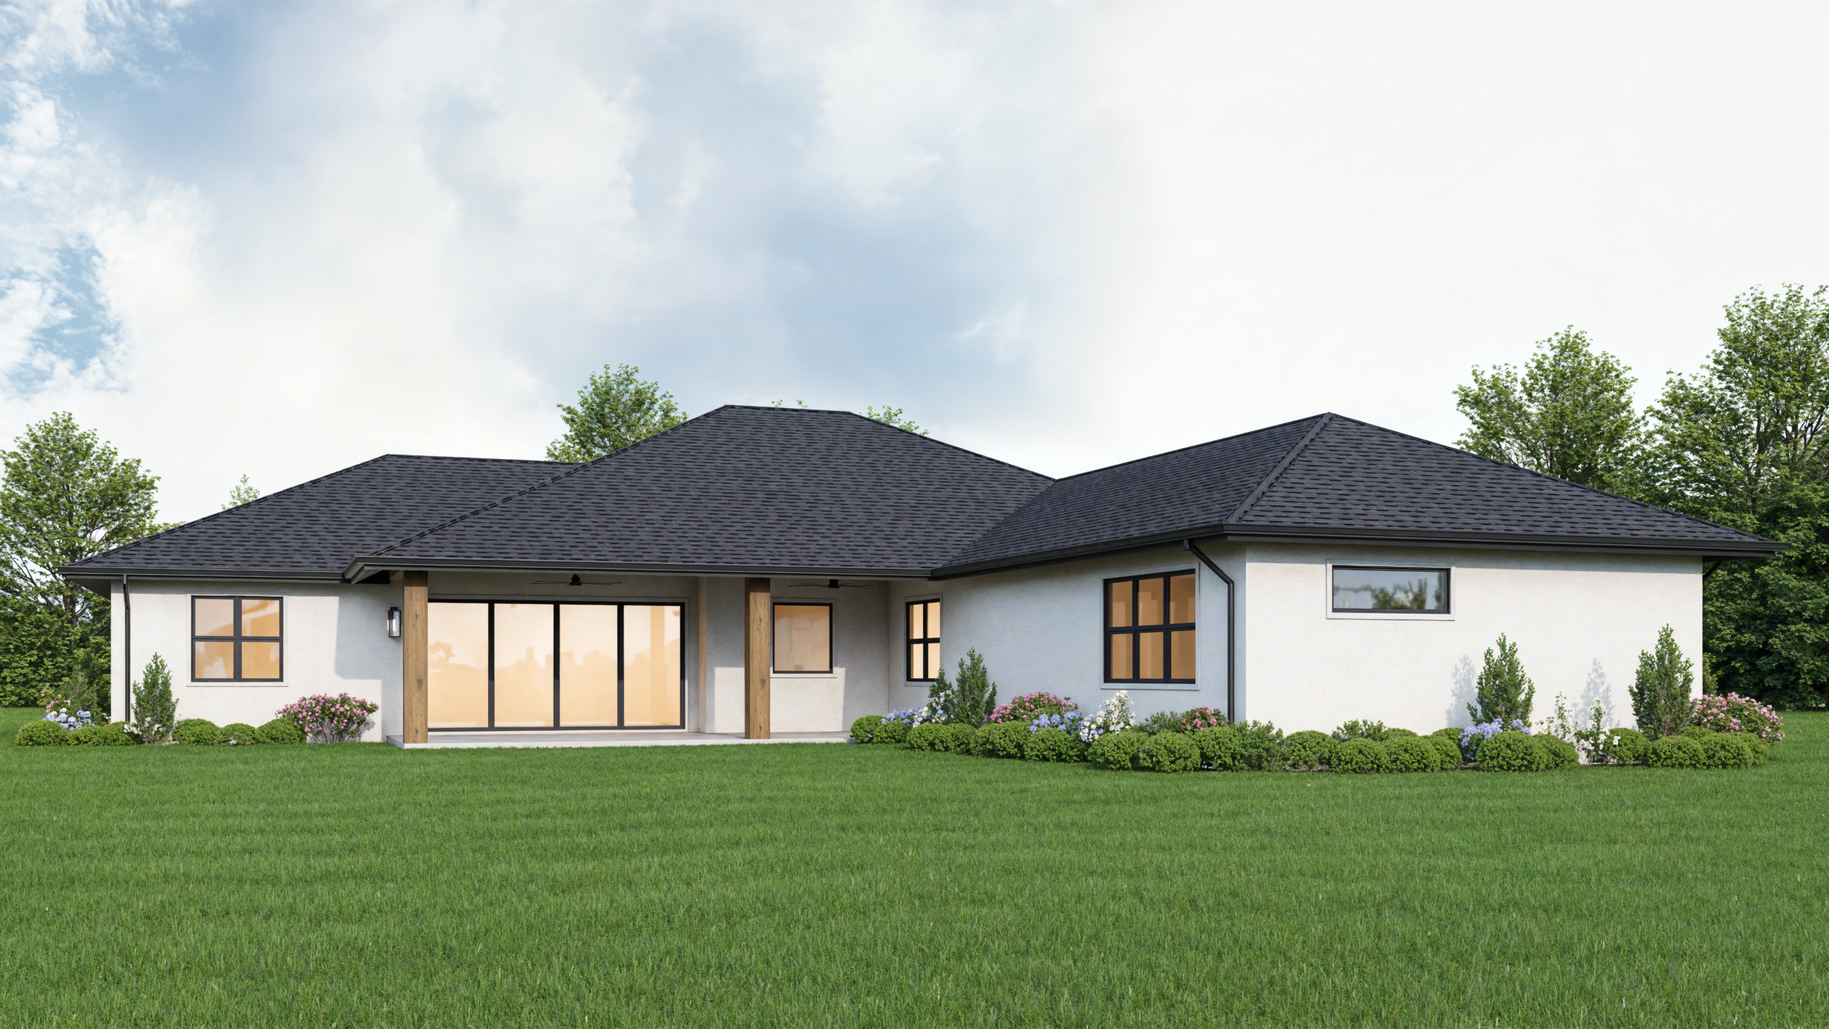
Plan One elevation rendering at Brady Estates

Welcoming Great Room

Open living areas create an inviting setting for everyday comfort, intimate gatherings, and effortless transitions between kitchen, dining, and lounge spaces.

Explore Community
Plan One exterior rendering at Brady Estates

Refined Finishes

Thoughtful materials, modern farmhouse detailing, and elegant textures give Plan One a polished interior character with enduring appeal.

View Builder
Plan One exterior detail rendering at Brady Estates

Private Estate Comfort

Single-story convenience, owned solar, and estate-scale surroundings support a lifestyle centered on ease, privacy, and quiet luxury.

Get Floor Plan Access

Jeff Schwartz
CalDRE#: 02129173
Phone: (650) 346-3515
Email: Jeff@RealtyDirectGroup.com
Address: 2270 Douglas Blvd., Ste 215, Roseville, CA 95661

Schedule a Private Tour