Floor Plans

Explore three refined semi-custom estate home designs created for privacy, graceful indoor-outdoor living, and the flexibility todayโ€™s luxury buyers value most.

The Collection

Three Signature Plans

Each residence is thoughtfully composed with generous proportions, modern farmhouse character, and a boutique luxury sensibility shaped around land, privacy, and livability.
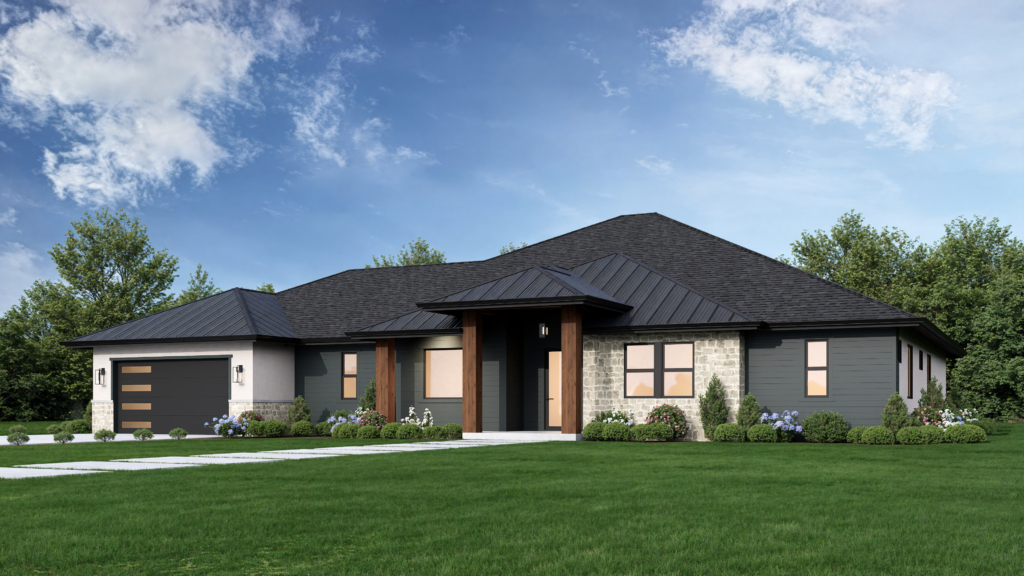
Plan One exterior rendering at Brady Estates

Plan One

A gracious single-story layout with expansive great-room living, a private primary suite, and seamless access to covered outdoor spaces for everyday comfort and entertaining.

View Plan One
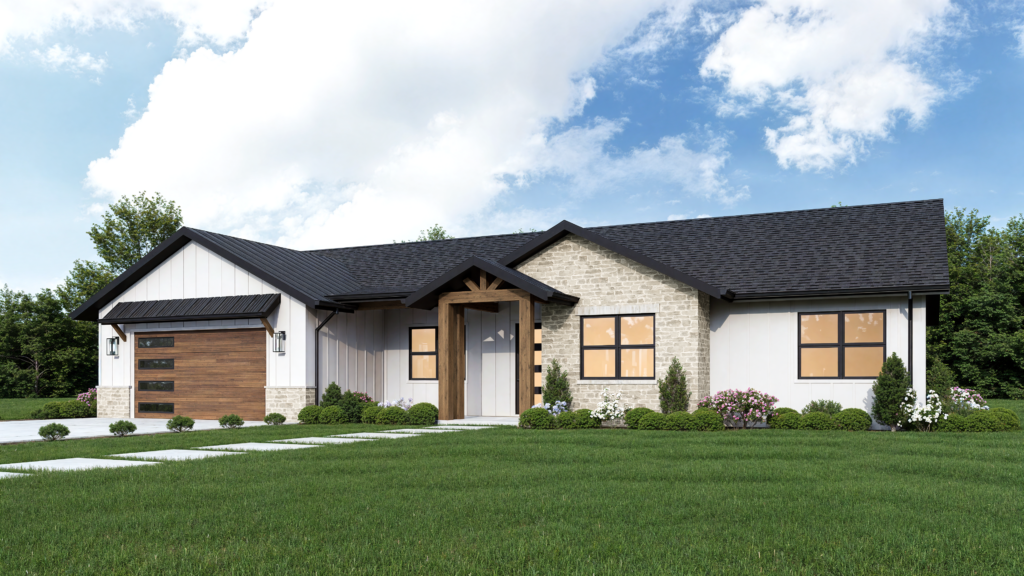
Plan Two exterior rendering at Brady Estates

Plan Two

An elegant estate plan balancing open gathering areas with quiet bedroom retreats, refined kitchen design, and a strong connection to the surrounding half-acre homesite.

View Plan Two
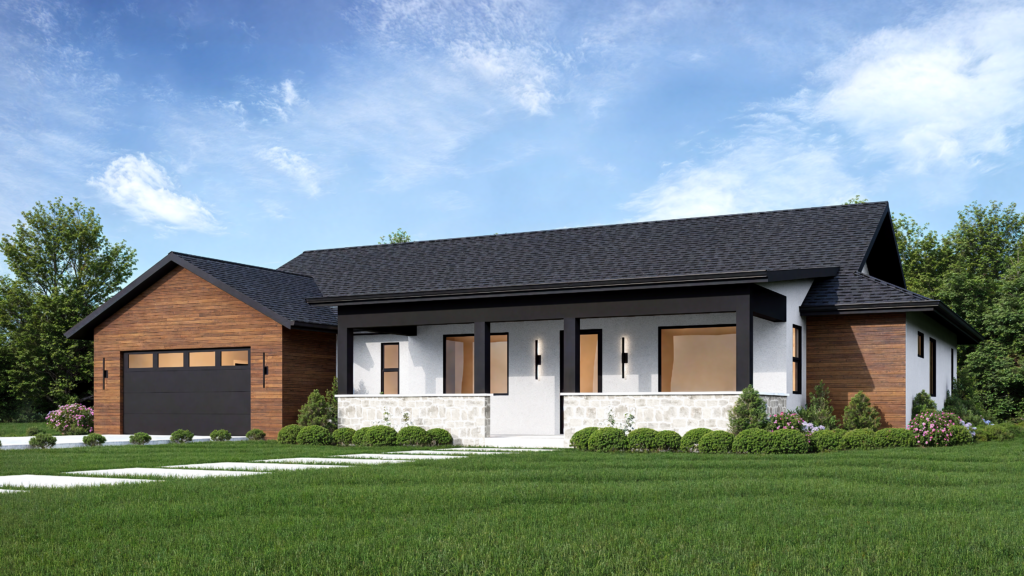
Plan Three exterior rendering at Brady Estates

Plan Three

A distinguished floor plan offering impressive scale, flexible living areas, and premium indoor-outdoor flow designed for buyers seeking a truly elevated residence.

View Plan Three
Highlights

Plans for the Way You Live

A limited collection of estate-style semi-custom homes in Roseville designed for space, privacy, and multi-generational living.

Gathering Spaces

Expansive central living spaces support gracious entertaining, quiet daily rhythms, and a more relaxed sense of home.


Private Separation

Thoughtful separation between primary and secondary spaces creates comfort, privacy, and flexibility for guests or extended family.


Semi-Custom Character

Distinct plan personalities allow buyers to choose a home that feels aligned with their lifestyle, priorities, and long-term vision.


Estate-Scale Living

Covered outdoor spaces and half-acre homesites extend the experience beyond the walls, creating room to live with greater ease and openness.

Jeff Schwartz
CalDRE#: 02129173
Phone: (650) 346-3515
Email: Jeff@RealtyDirectGroup.com
Address: 2270 Douglas Blvd., Ste 215, Roseville, CA 95661

Get Floor Plan Access